House for sale - Warszawa, Wawer, Jeziorowa - 2,500,000 PLN - 210 m2
20 photos
House for sale - MIF21825
/ 20
2,500,000 PLN
House · Sale
Price per m²
11,905 PLN
Location
Warszawa, Wawer
Jeziorowa
Property Details
Area:
210
m²
Rooms:
5
Year Built:
2010
Plot Area:
410 m²
Description
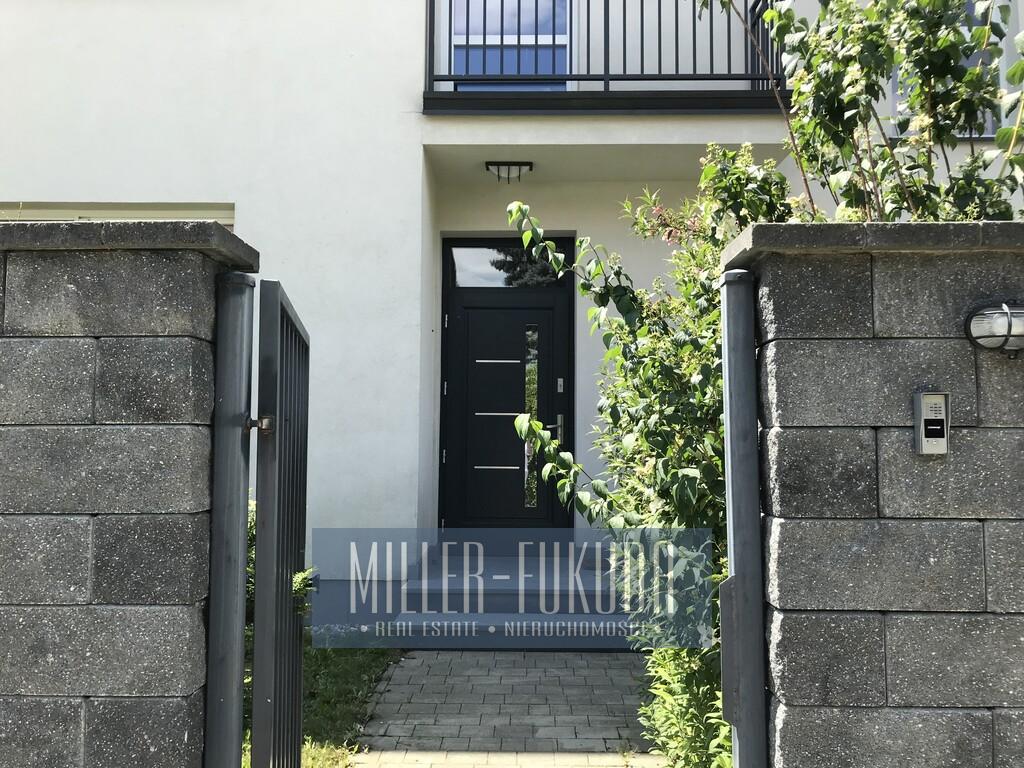
For sale: a three-level, semi-detached family home offering 220 m² of usable floor area, located in Zbytki, in Warsaw’s Wawer district.
The house was built in 2010, with interior finishing completed in 2011, when it was first occupied.
The property is situated within a small, gated residential development. It occupies a 410 m² corner plot, with a building footprint of 101 m² and approximately 250 m² of garden space. Two parking spaces are available next to the property.
The house enjoys a convenient location, with the city centre approximately 15 minutes away by car. A primary school, nursery school and public transport links are all within 450 metres, with shops and dining options nearby.
Features and utilities
The house is connected to mains gas, water and sewerage, and fibre-optic internet. It also benefits from photovoltaic panels and a solar thermal system.
Underfloor heating serves the ground and first floors. A Junkers condensing gas boiler is located in the utility room.
Space for everyday living
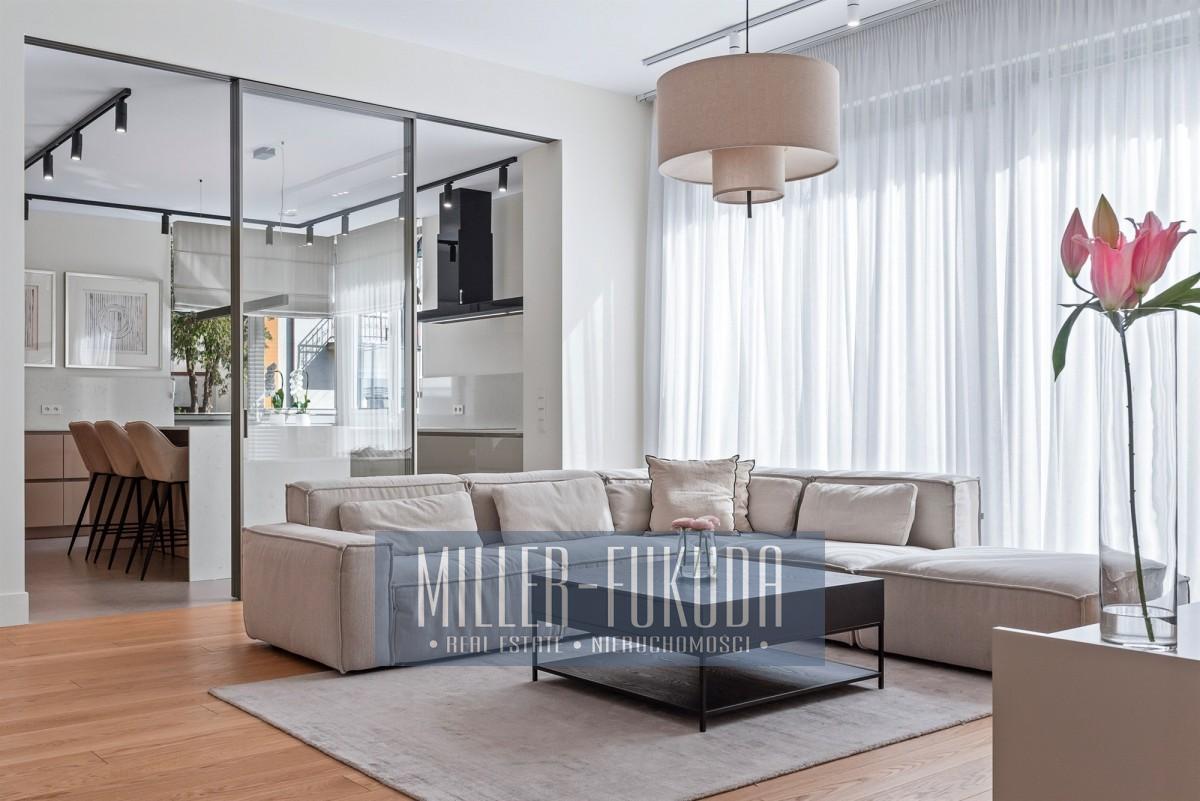
At the heart of the home is a bright living room with a dining area. Large south-, west- and east-facing windows fill the interior with natural light and offer views of the surrounding greenery. Light oak parquet flooring adds warmth, while a fireplace with a water jacket connected to the heating system completes the living area.
The separate kitchen features granite worktops and granite flooring, complemented by a pantry and laundry room. The ground floor also includes a guest WC, entrance vestibule, hallway and utility room with an additional door leading to the garden.
Three bedrooms and a spacious bathroom
The first floor forms the private part of the home, with three bedrooms. The main bedroom has a walk-in wardrobe and access to a balcony. A second bedroom also benefits from its own balcony. The first-floor rooms feature laminate flooring.
The spacious bathroom is fitted with a large bathtub, shower, bidet and twin washbasins.
The additional attic level includes a room, bathroom, walk-in wardrobe and loft storage area, offering flexible space to suit the household’s needs.
A garden designed for relaxation
The carefully maintained garden features an irrigation system and varied planting, creating a cohesive and thoughtfully designed outdoor space. There are areas for relaxing and gathering around a fire pit, while a corner terrace with a glass canopy provides a natural extension of the living space.
The garden also features a swimming pool measuring 5.8 × 2.8 metres, with a depth of 1.4 metres — ideal for enjoying summer days at home.
The property is offered for sale unfurnished.
Please contact us to arrange a viewing.
This listing is provided for information purposes only and does not constitute an offer within the meaning of Article 66 §1 of the Polish Civil Code.
Similar Properties
Warszawa
 For Sale
7,000,000
PLN
House for sale
Warszawa,
Mokotów
- Area
- 303 m²
- Rooms
- 6 Rooms
 For Rent
17,000
PLN
House for rent
Warszawa,
Wilanów
- Area
- 300 m²
- Rooms
- 7 Rooms
 For Rent
20,000
PLN
House for rent
Warszawa,
Wilanów
- Area
- 600 m²
- Rooms
- 7 Rooms
 For Sale
9,900,000
PLN
House for sale
Warszawa,
Ursynów
- Area
- 882 m²
- Rooms
- 21 Rooms
 For Rent
30,000
PLN
House for rent
Warszawa,
Wilanów
- Area
- 390 m²
- Rooms
- 5 Rooms
 For Sale
2,950,000
PLN
House for sale
Warszawa,
Białołęka
- Area
- 336 m²
- Rooms
- 7 Rooms