House for sale - Warsaw, Targówek, Ostródzka - 5,900,000 PLN - 558 m2
20 photos
House for sale - MIM34964564223
/ 20
5,900,000 PLN
House · Sale
Price per m²
10,573 PLN
Location
Warsaw, Targówek
Ostródzka
Property Details
Area:
558
m²
Rooms:
7
Bathrooms:
3
Year Built:
2007
Plot Area:
3,680 m²
Description
Manor-style residence with a guest house
A manor-style residence with a guest house is for sale at Ostródzka, Warszawa Targówek.
Offer number: MIM34964564223
Layout:
Ground floor (ceiling height 370 cm):
Left wing - independent office:
First floor (ceiling height 270 cm):
Guest house:
Additional information:
The estate has two entrance gates and two garages. The property was built in 2007.
Oak floors throughout, wooden joinery and kitchen cabinetry with granite countertops. High interiors and large windows. The house has a large and high attic. The plot can be divided into two smaller plots.
Garden:
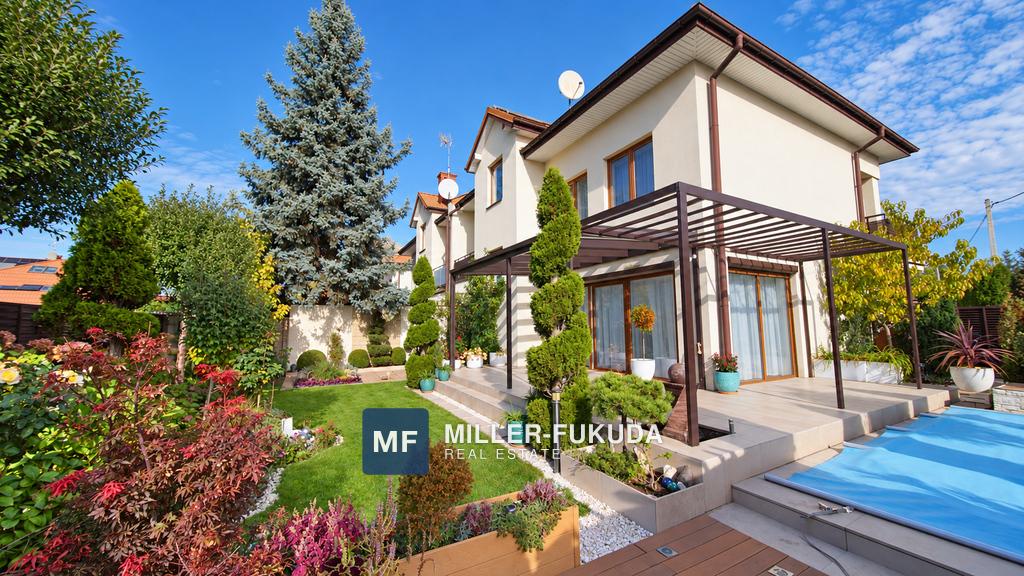
A French-style garden with paved paths. At the front, a small coniferous and deciduous grove, magnolias and flower beds, and behind the grove, before the entrance to the house, a large pond.
The back of the garden is a semicircular terrace with a cascading French garden crowned with a small pine and spruce wood. In the past, peacocks lived in the garden. The estate is enclosed by a masonry fence. In the right wing of the garden, an orchard and a large vegetable garden.
Location:
A few minutes' walk from Kondratowicza metro station, near a school, a kindergarten, shops, a gym and the walking areas of Bródno Forest. Close access to the S8 route and a quick drive to any part of the city.
Offer details:
Price:
A manor-style residence with a guest house is for sale at Ostródzka, Warszawa Targówek.
Offer number: MIM34964564223
Layout:
Ground floor (ceiling height 370 cm):
- Large hall
- Living room of 52 m² with a marble fireplace and a terrace
- Study
- Kitchen of 45 m² with a dining room
- Guest room
- Bathroom
- Toilet
- Utility room
- Pantry
Left wing - independent office:
- 3 studies
- Kitchen
- Bathroom
First floor (ceiling height 270 cm):
- Hall
- 4 large bedrooms, including two with terraces
- 2 bathrooms
- Dressing room
Guest house:
- Area 270 m²
- 2 rooms
- Large gym/fitness room
- Kitchen
- Bathroom
- 2 utility rooms with independent entrances
Additional information:
The estate has two entrance gates and two garages. The property was built in 2007.
Oak floors throughout, wooden joinery and kitchen cabinetry with granite countertops. High interiors and large windows. The house has a large and high attic. The plot can be divided into two smaller plots.
Garden:
A French-style garden with paved paths. At the front, a small coniferous and deciduous grove, magnolias and flower beds, and behind the grove, before the entrance to the house, a large pond.
The back of the garden is a semicircular terrace with a cascading French garden crowned with a small pine and spruce wood. In the past, peacocks lived in the garden. The estate is enclosed by a masonry fence. In the right wing of the garden, an orchard and a large vegetable garden.
Location:
A few minutes' walk from Kondratowicza metro station, near a school, a kindergarten, shops, a gym and the walking areas of Bródno Forest. Close access to the S8 route and a quick drive to any part of the city.
Offer details:
- Area: 558 m²
- Plot area: 3680 m²
- Floors in the building: 3
- Property type: House
Price:
- Price: 5 900 000 PLN
- Price per m²: 10 573 PLN/m²
Location map
Approximate location
Similar Properties
Warsaw
 For Sale
7,000,000
PLN
House for sale
Warsaw,
Mokotów
- Area
- 303 m²
- Rooms
- 6 rooms
 For Rent
17,000
PLN
House for rent
Warsaw,
Wilanów
- Area
- 300 m²
- Rooms
- 7 rooms
 For Rent
20,000
PLN
House for rent
Warsaw,
Wilanów
- Area
- 600 m²
- Rooms
- 7 rooms
 For Sale
2,500,000
PLN
House for sale
Warsaw,
Wawer
- Area
- 210 m²
- Rooms
- 5 rooms
 For Sale
8,500,000
PLN
House for sale
Warsaw,
Mokotów
- Area
- 460 m²
- Rooms
- 7 rooms
 For Sale
9,900,000
PLN
House for sale
Warsaw,
Ursynów
- Area
- 882 m²
- Rooms
- 21 rooms