House for sale - Warsaw, Wilanów, Sążnista - 3,550,000 PLN - 342 m2
20 photos
House for sale - MIM34964564248
/ 20
3,550,000 PLN
House · Sale
Price per m²
10,380 PLN
Location
Warsaw, Wilanów
Sążnista
Property Details
Area:
342
m²
Rooms:
7
Bathrooms:
4
Year Built:
2017
Plot Area:
600 m²
Description
Elegant 7-Room Semi-Detached House with a Garden
For sale. The property was built in 2017 and is maintained in perfect condition - ready to move into, with no renovation required. The total area is 342.04 m², of which 285.32 m² is the usable area. The plot is 600 m².
Offer number: MIM34964564248
The well-thought-out layout clearly separates the living area from the private area. The attic is an additional, fully usable part of the house.
Layout:
Ground floor:
First floor:
Attic:
Garden and terrace:
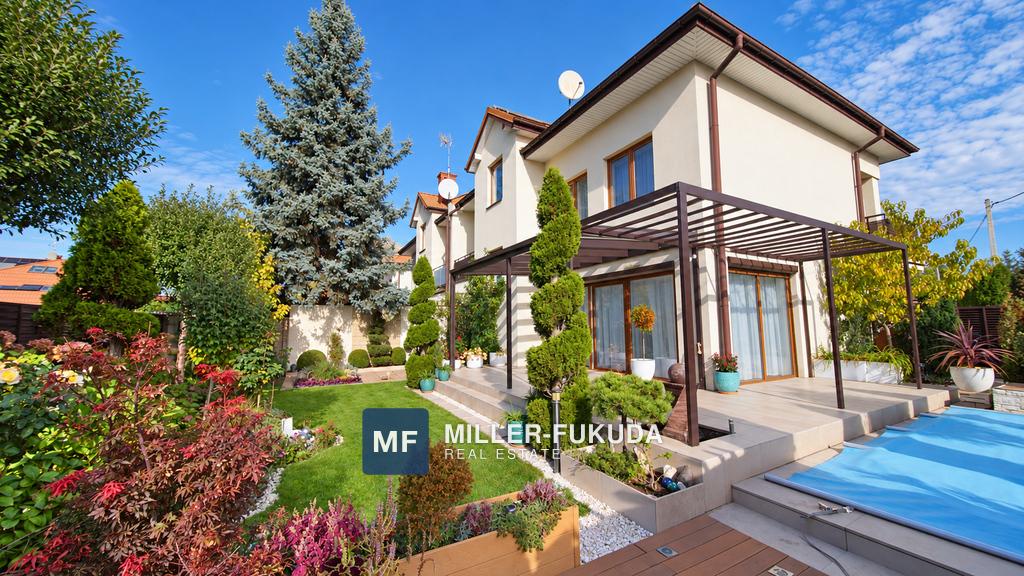
Large glazing brings light into the interior and creates a natural connection between the house and the garden. A private, well-kept garden surrounds the house. A large terrace links the living area with the garden. From the balconies there is a view of the surrounding greenery.
Finish:
Ceramic roof covered with Coramic E-32 tiles. African mahogany window joinery by Urzędowski, with Velux roof windows in the attic. Terraces finished with granite slabs and a frost-resistant finish to the balconies. Garage with an electrically operated Normstahl door and direct access to the building.
Offer details:
Price:
For sale. The property was built in 2017 and is maintained in perfect condition - ready to move into, with no renovation required. The total area is 342.04 m², of which 285.32 m² is the usable area. The plot is 600 m².
Offer number: MIM34964564248
The well-thought-out layout clearly separates the living area from the private area. The attic is an additional, fully usable part of the house.
Layout:
Ground floor:
- Living room 49.13 m², connected to the kitchen and dining room
- Kitchen with dining room 28.03 m²
- WC
- Laundry room
- Vestibule
- Garage for 2 cars
First floor:
- 3 full-size bedrooms
- 2 bathrooms
Attic:
- Study
- Large recreation room
- Large family room
- Bathroom
- Laundry room
- Wardrobe
Garden and terrace:
Large glazing brings light into the interior and creates a natural connection between the house and the garden. A private, well-kept garden surrounds the house. A large terrace links the living area with the garden. From the balconies there is a view of the surrounding greenery.
Finish:
Ceramic roof covered with Coramic E-32 tiles. African mahogany window joinery by Urzędowski, with Velux roof windows in the attic. Terraces finished with granite slabs and a frost-resistant finish to the balconies. Garage with an electrically operated Normstahl door and direct access to the building.
Offer details:
- Location: Warszawa, Wilanów
- Street: Sążnista
- Area: 342.04 m²
- Usable area: 285.32 m²
- Plot area: 600 m²
- Rooms: 7
- Bathrooms: 3 + WC
- Floors in the building: 4
- Year built: 2017
Price:
- Price: 3 550 000 PLN
- Price per m²: 10 379 PLN/m²
Location map
Approximate location
Similar Properties
Warsaw
 For Sale
7,000,000
PLN
House for sale
Warsaw,
Mokotów
- Area
- 303 m²
- Rooms
- 6 rooms
 For Rent
17,000
PLN
House for rent
Warsaw,
Wilanów
- Area
- 300 m²
- Rooms
- 7 rooms
 For Rent
20,000
PLN
House for rent
Warsaw,
Wilanów
- Area
- 600 m²
- Rooms
- 7 rooms
 For Sale
2,500,000
PLN
House for sale
Warsaw,
Wawer
- Area
- 210 m²
- Rooms
- 5 rooms
 For Sale
8,500,000
PLN
House for sale
Warsaw,
Mokotów
- Area
- 460 m²
- Rooms
- 7 rooms
 For Sale
9,900,000
PLN
House for sale
Warsaw,
Ursynów
- Area
- 882 m²
- Rooms
- 21 rooms